

GARDEN & OUTDOOR LIVING
Wall-mounted
pergola.
Patterned aluminium. Light and shadow.
A place to make your own.
Price by quotation Specified for your space
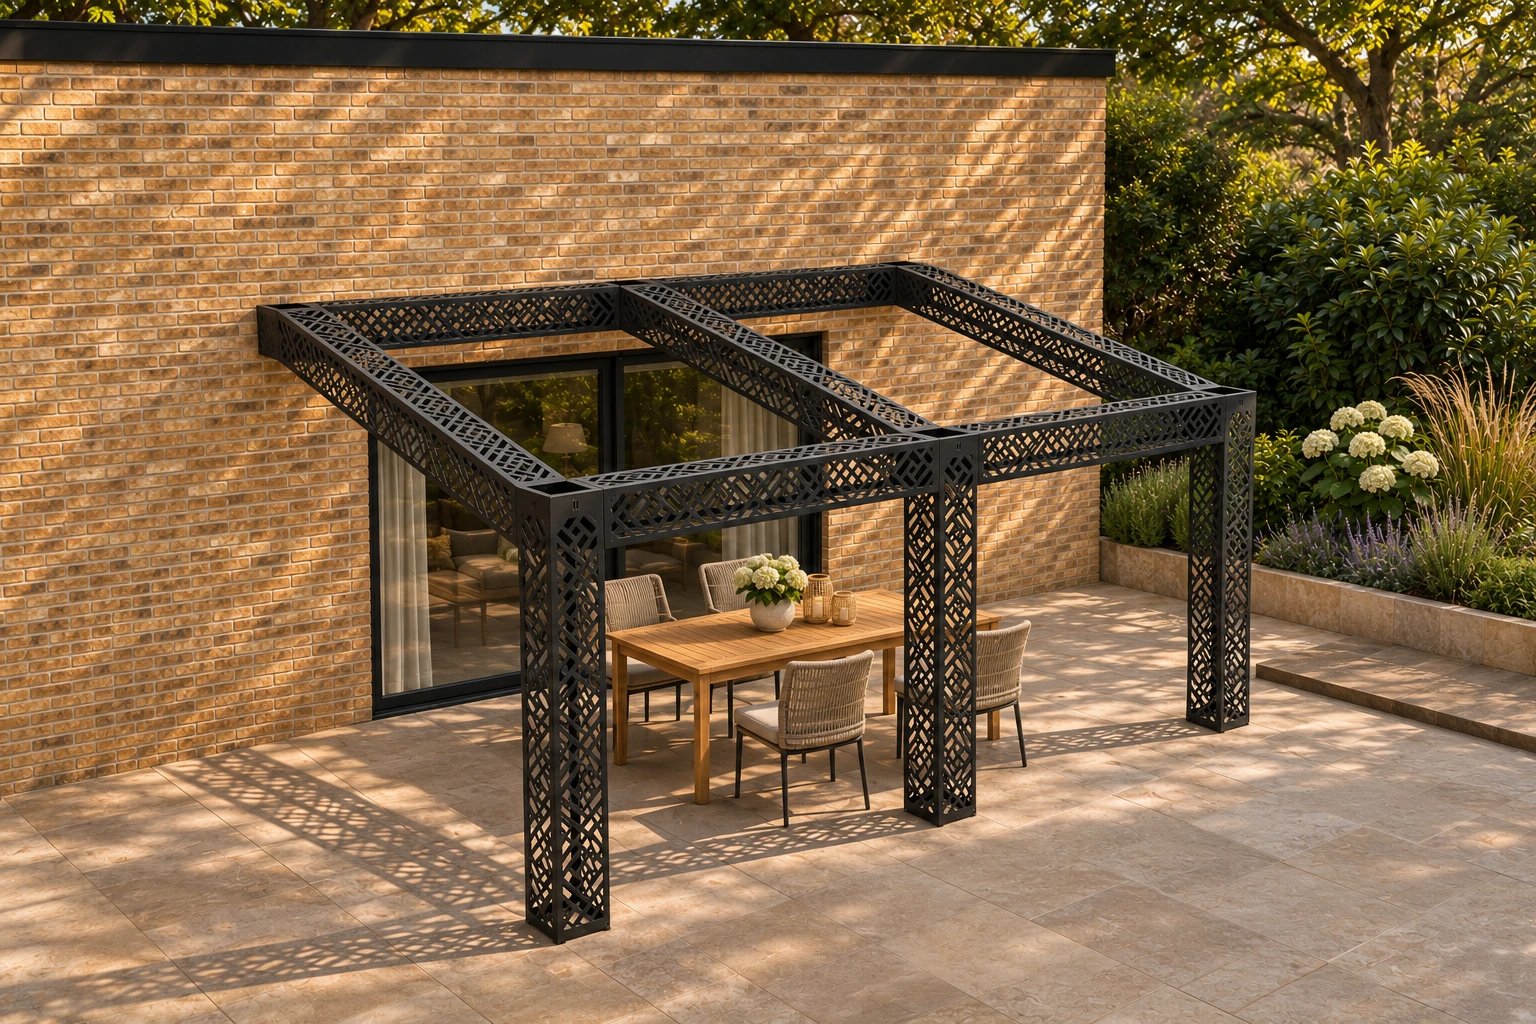
THE FRAME IS THE FEATURE
Room outside.
Detail all around.
The Divisus cut pattern continues through the posts and overhead members, giving the structure its character from every angle.
Set it against your home for an outdoor dining area or a place to sit. Keep the frame open, or ask us to specify a fixed clear roof above it. The same patterned aluminium frame forms both options.
Explore the eight patterns, finishes and angles ↗
One bay makes a compact setting. Additional bays extend the run along the wall, with a front post at each bay junction.
MEASURE YOUR SPACE
One bay to five.
Start with the length of wall you want to use. Then measure how far the pergola should project and the available mounting height.
- WidthChoose the nearest bay count below.
- ProjectionMeasure from the wall to the front of your space.
- Height & supportsShow doors, windows, the wall surface and the ground where each post will sit.
Send a photograph with your measurements. Roof slope, mounting height, wall fixings and foundations are confirmed for your project.
| Bays | Overall width | Front posts |
|---|---|---|
| 1 bay | 2,775 mm | 2 |
| 2 bays | 5,250 mm | 3 |
| 3 bays | 7,725 mm | 4 |
| 4 bays | 10,200 mm | 5 |
| 5 bays | 12,675 mm | 6 |
THE ROOF OPTION
Clear cover.
Considered separately.
Our proposed roof uses 10 mm clear solid polycarbonate, carried on aluminium glazing bars.
Each bay is divided into three sheet widths, with glazing bars at nominal 825 mm centres. Each sheet runs continuously down the roof slope.
Guttering and wall flashing are separate quotation options. We will help establish a suitable drainage route and the weathering detail for your wall.
Roof details are being finalised with the supplier. Sheet cuts, glazing connections and project loads are confirmed before manufacture. The roof layout is an illustration of the proposed arrangement.
FROM YOUR SPACE TO A SPECIFICATION
Three clear steps.
- 01
Show us the space.
Choose your bays and options. Send the wall width, preferred projection, mounting height and a photograph.
- 02
Agree the details.
We review the wall, supports, roof and drainage, then confirm the scope, price and programme.
- 03
Plan the installation.
The fixing arrangement, foundations and installation requirements are agreed for your site before manufacture.
BEFORE YOU CHOOSE
A few useful answers.
Is this a freestanding pergola?
This range is wall mounted, with front posts and attachment to a suitable building wall. The freestanding version is not part of the current offer.
What is included with Roof on?
The proposed 10 mm clear solid polycarbonate sheets and matching glazing system. Guttering and wall flashing are selected separately. The final scope, fixings and weathering requirements are confirmed in your quotation.
Will Roof off keep the rain out?
No. Roof off is the open patterned frame, without a rain-covering sheet or glazing bars.
Can I choose the projection or mounting height?
Tell us what you need. The bay widths are the nominal range; projection, roof slope and mounting height need checking against the wall, openings, ground and proposed roof system.
What will it cost, and when can it arrive?
We quote for the selected size, roof and accessories, site requirements, delivery and installation scope. Price, lead time and applicable order terms are confirmed before you commit.
LET’S PLAN YOUR PERGOLA
Make room
outside.
Your selection: 2 bays · 5.250 m · Roof off · Matt black.
Tell us about the wall and the space in front of it. Your selections travel with the enquiry.
This requests a quotation. It does not place an order or confirm installation suitability.
If the pergola options or quote form do not load, use our contact page to tell us what you need.
NOT SURE WHICH SIZE?
Start with your space.
Send the dimensions and a photograph. We’ll help establish a suitable layout.