Configure
Choose the layout, dimensions, bar spacing, sections and finish. Explore the model and download your CAD.
 Discuss your project ↗
Straight runs, sloping ground, corners and curves. Set the size, spacing and steel sections to suit your wall or boundary.
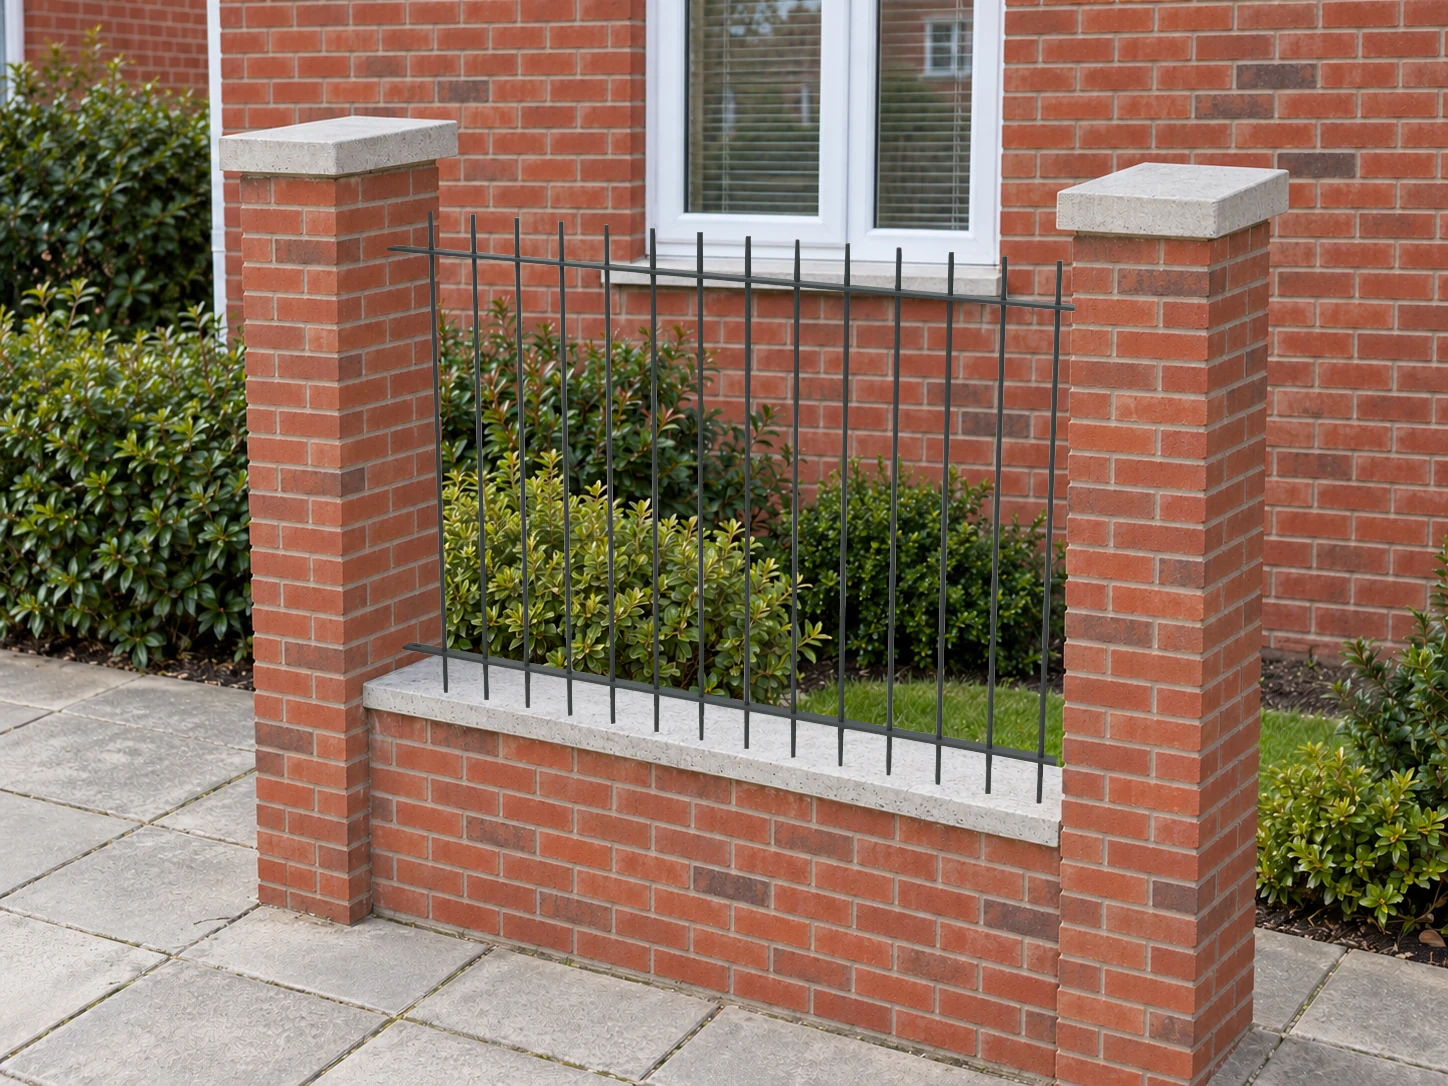
Measure between the mounting faces. Give the required height from the finished wall or ground. Note slopes, steps and corner angles.
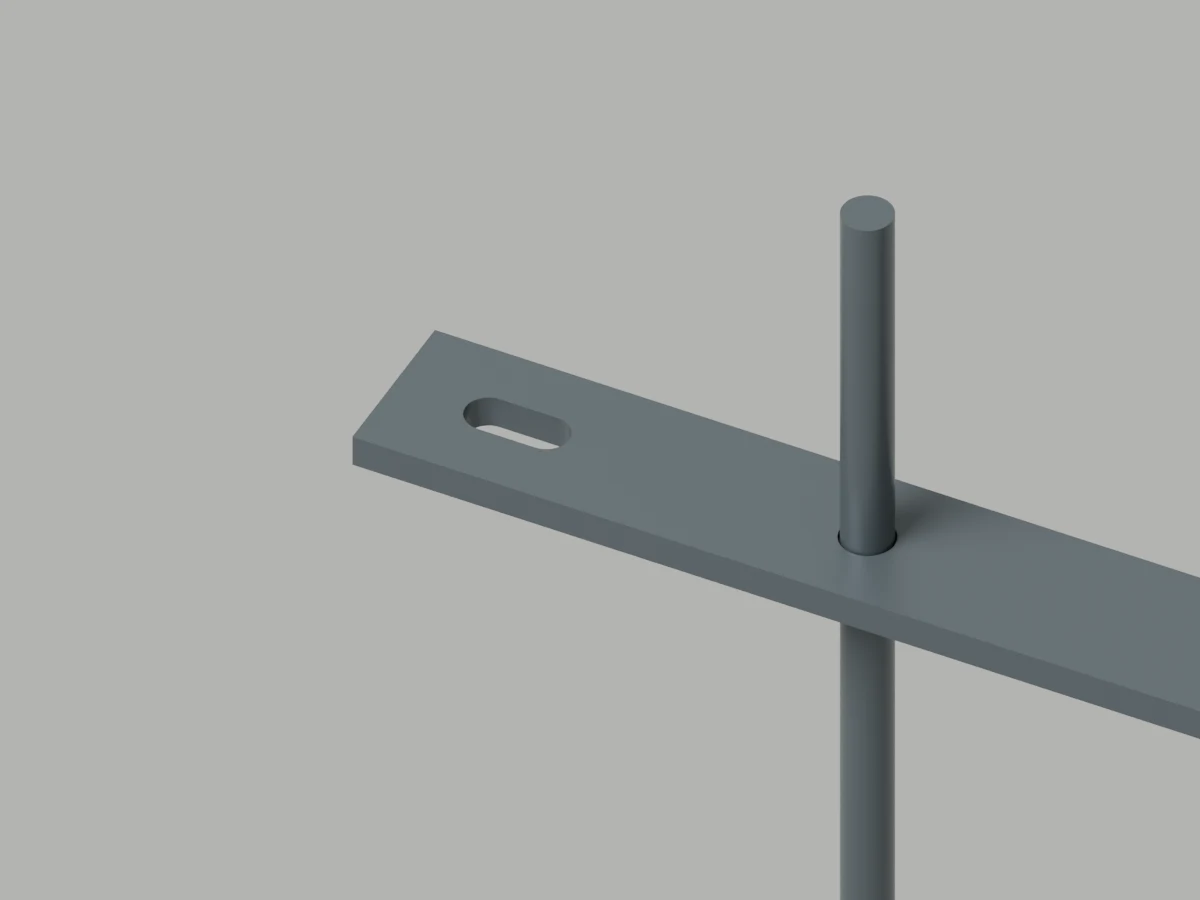
A slot at each free rail end for a separate mounting bracket.
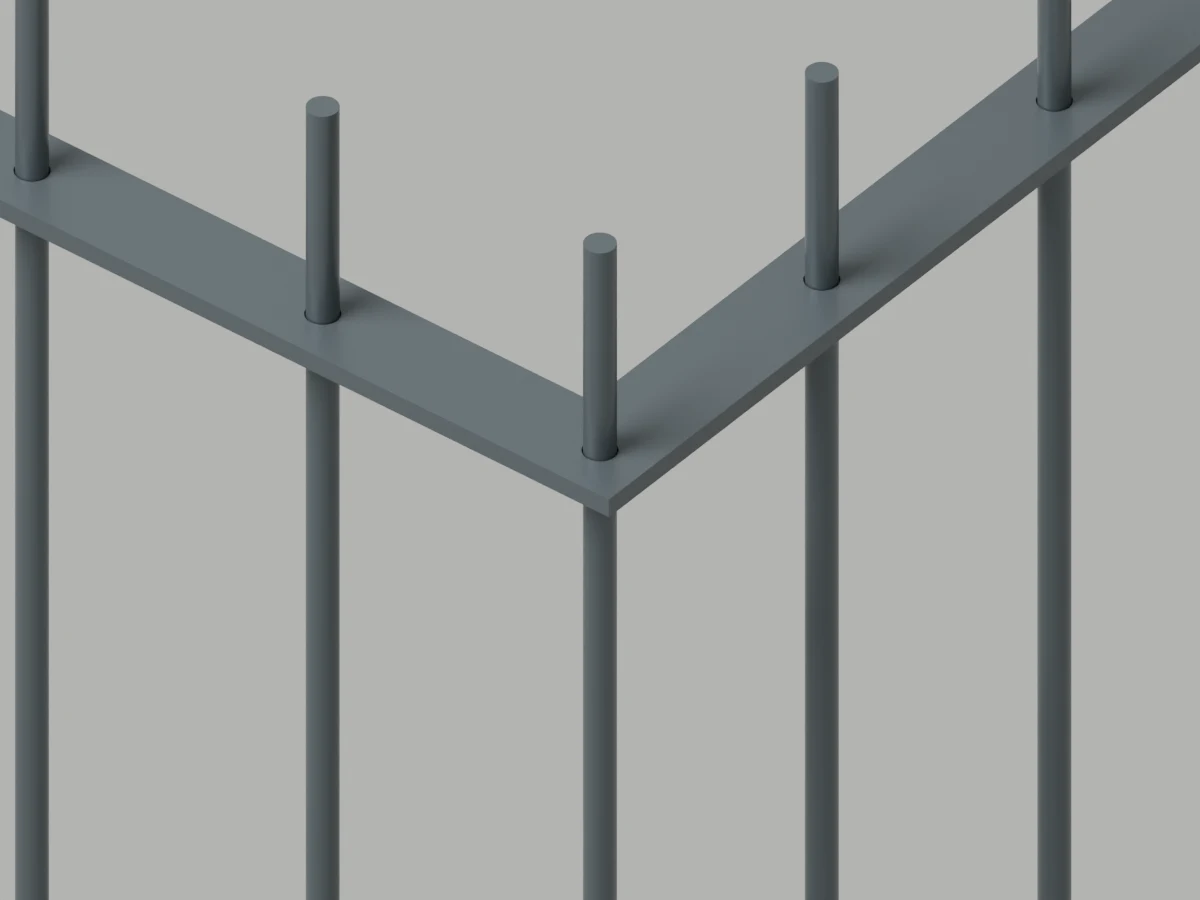
Mitred horizontals join at the turn, with an additional vertical round bar.
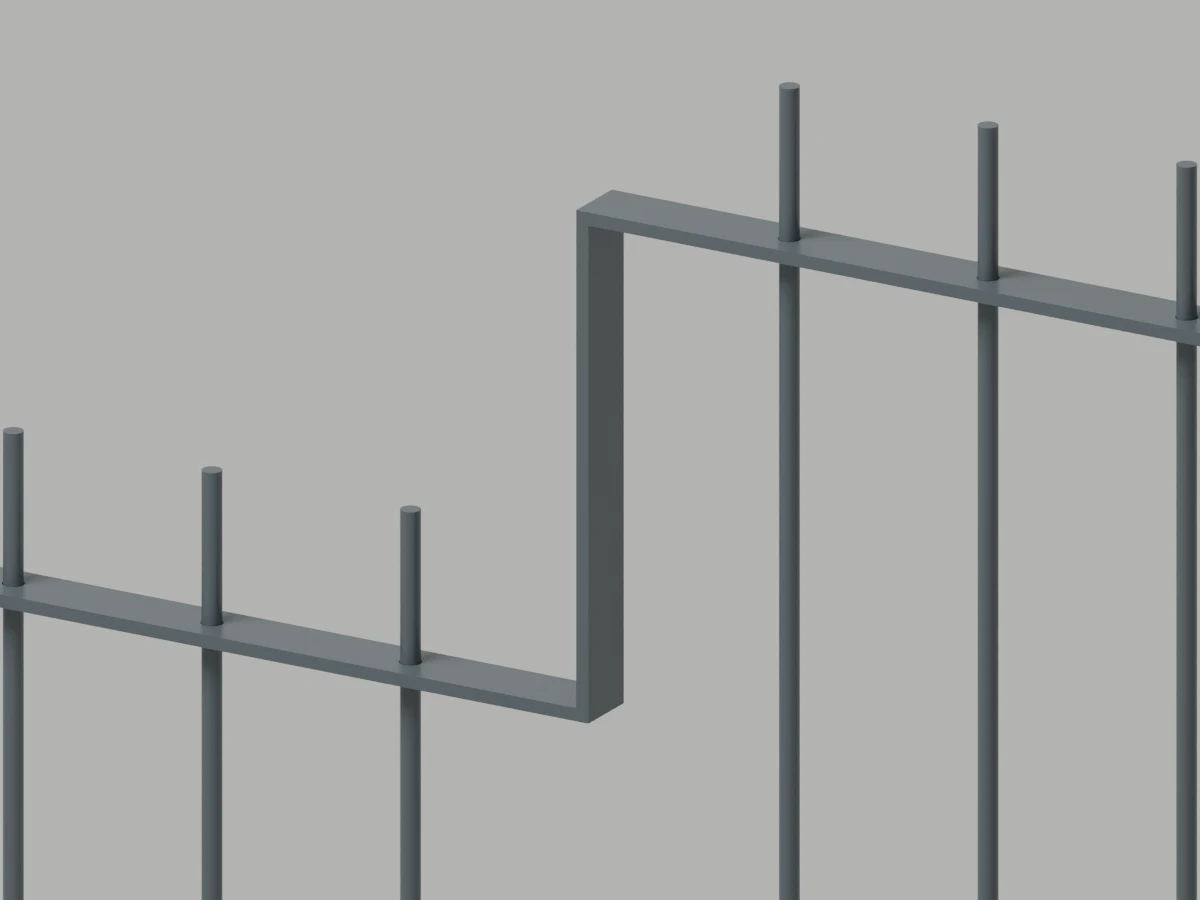
Vertical flat-bar links join the horizontal rails across the height change.
Choose the layout, dimensions, bar spacing, sections and finish. Explore the model and download your CAD.
Send your opening and mounting information. We confirm the drawing, construction, delivery and quotation.
Laser-cut horizontals and cut-to-length round bars are fabricated, galvanised and optionally powder coated.
Your dimensions and selected options come through with your enquiry. Tell us about the mounting points and we’ll prepare a project quotation.
Standard sizes do not need to dictate your boundary. We can review larger panels, unusual curves, finials and other details.
Custom finials, unusual curves and larger panels can be reviewed. Larger panels can use arranged transport.
Tell us what you need ↗