
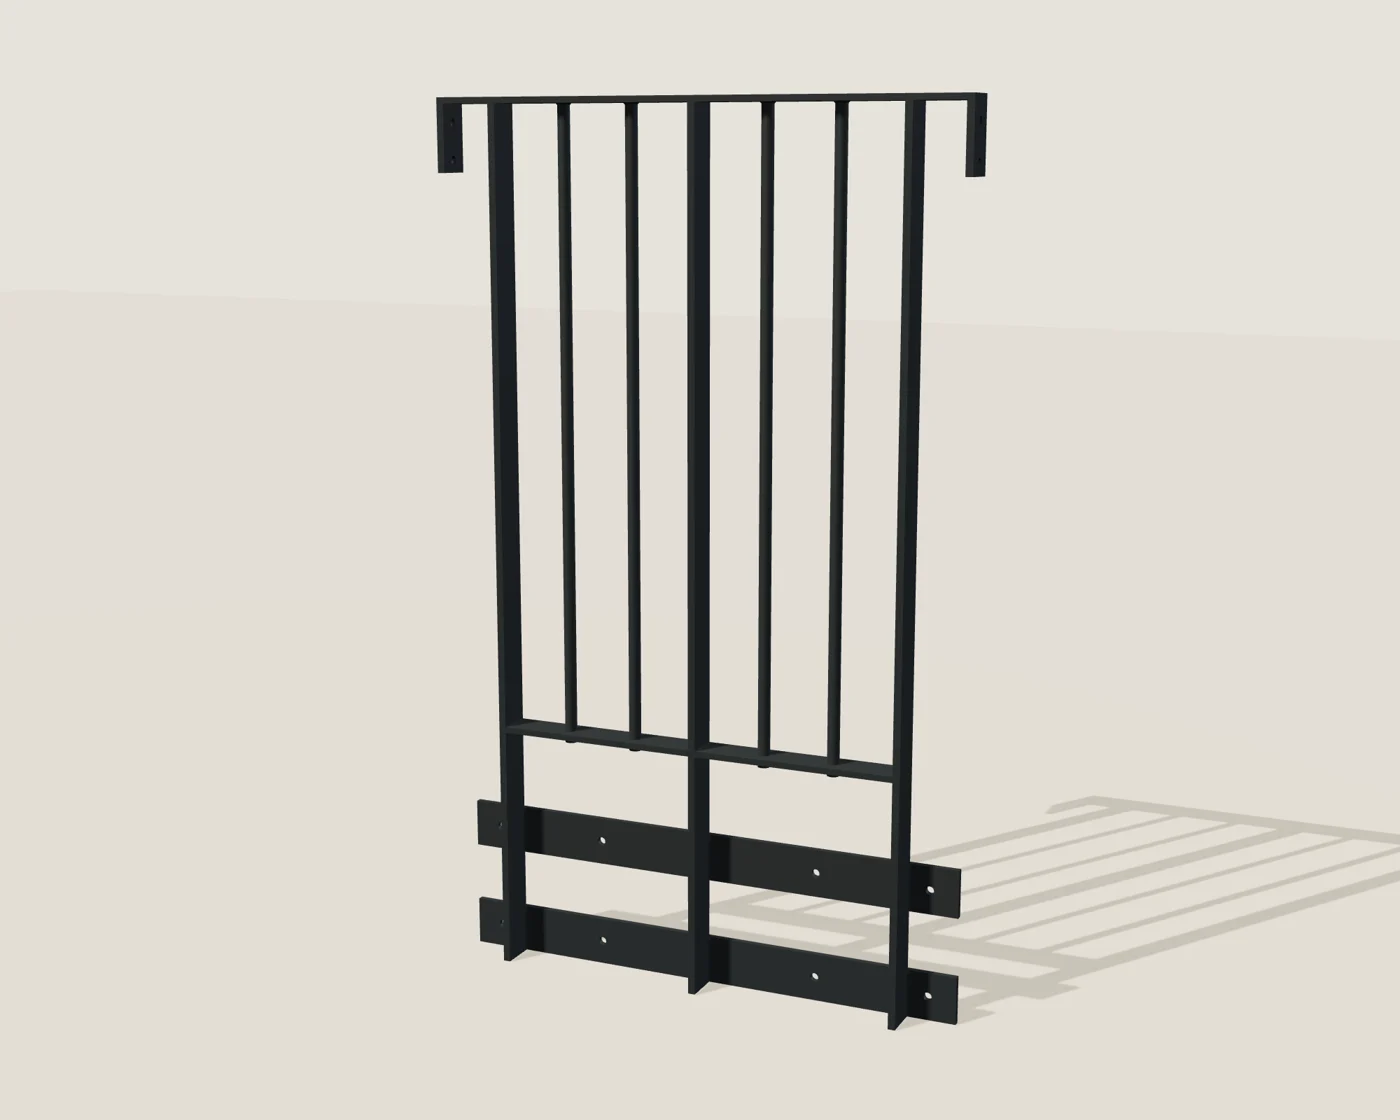
CAD product visualisations. Colours and surface appearance are indicative; physical samples and the agreed specification govern.
APG / WELDED DEVELOPMENT RANGE
Steel roundbar balcony balustrades
20 mm solid round infill with continuous welded rails and flat posts. Four proposed widths, developed around the supporting structure.
No order or payment is taken on this page.
MEASURE YOUR PROJECT
Start with the run and supports.
Measure the overall run between structural wall returns. Show the finished walking surface, floor build-up, slab edge and waterproofing.
Include front and side photographs, indoor or outdoor location, and the intended use.
Add your project dimensions →Study top height: 1,100 mm above a proposed finished walking datum. This is not a confirmed site installation height.
FIXING AND CONSTRUCTION
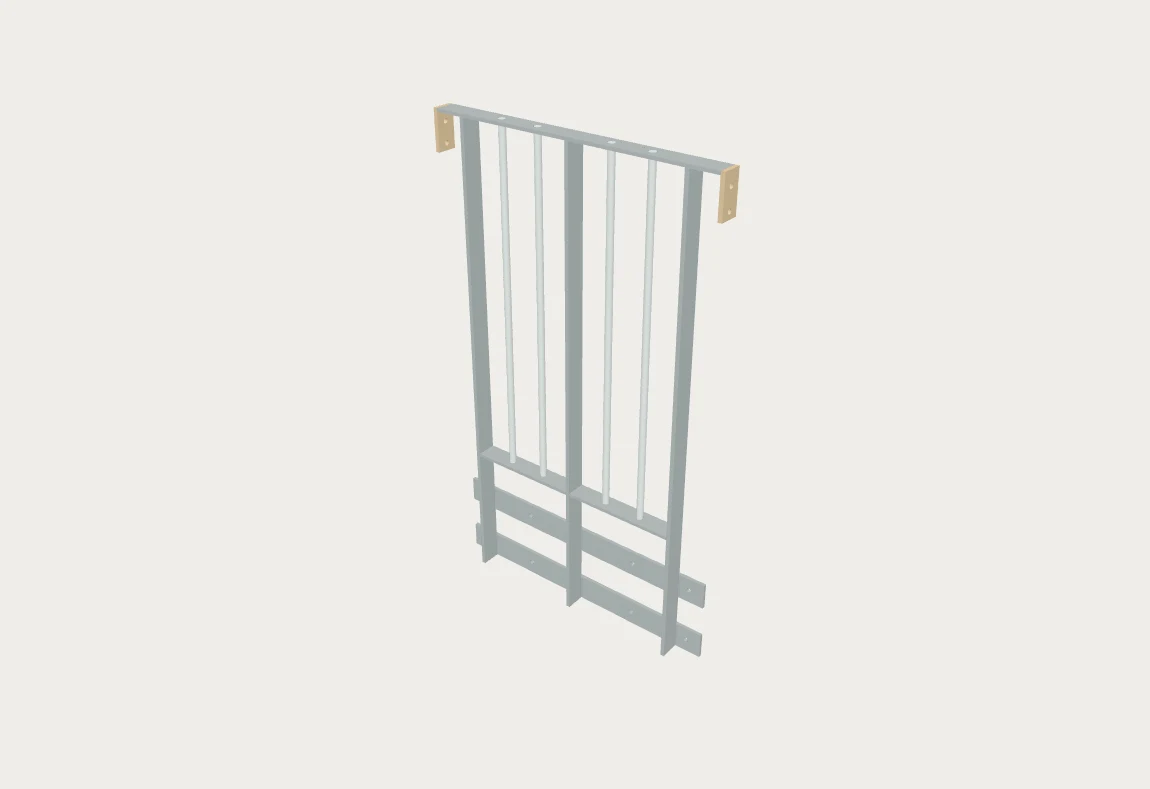
Continuous welded framing.
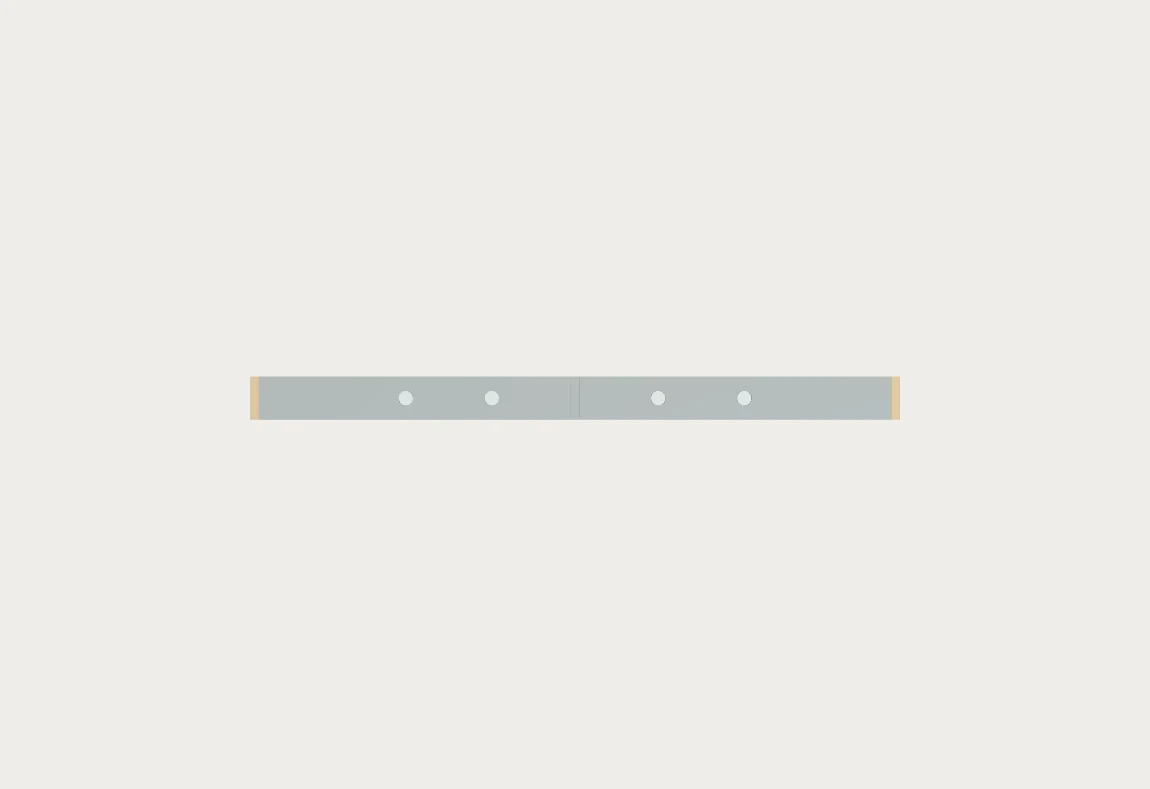
Two lower strips sit INSIDE the flat posts and fix to the structural fascia. The top rail ties back to a structural wall at both ends.
1 / Confirm structure and levels.
Record the structural material, dimensions and finished levels. Check access, obstructions, edges and waterproofing.
2 / Resolve the actual fixings.
Anchors, plates, welds and local structure must be verified together. Drawing holes are not a selected anchor system.
3 / Fit to project drawings.
Plan handling, temporary support, anchor installation and inspection before fitting. These CAD views are not an installation guide.
SELECTED CONFIGURATION
Dimensions and construction.
- Selected dimension
- Top rail
- 60 × 10 mm continuous flatbar
- Posts and infill
- 60 × 12 mm flat posts; 20 mm solid round spindles through drilled carriers
- Lower framing
- Two 80 × 10 mm vertical broad-face strips, INSIDE the posts
- Maximum nominal infill gap
- Metal frame width
- Net model mass
- Support
- Two lower strips sit INSIDE the flat posts and fix to the structural fascia. The top rail ties back to a structural wall at both ends.
- Technical status
- CAD, BOM and preliminary calculation studies prepared. Qualified fabrication, local connection and anchor verification remain outstanding.
Study dimensions are not an approved site detail. Request the current technical pack with your project information.
Before you enquire.
What does the selected dimension mean?
The selected balcony width includes endplates; it is not a repeatable bay.
Can I order this now?
Send a project enquiry. Final suitability, specification, price and lead time must be confirmed before ordering.
What is included in the technical pack?
Current STEP geometry, BOM, preliminary calculations, support-force information and draft fabrication/installation notes. These are development records, not a certified design or permission to install.
YOUR PROJECT
Send this configuration.
Your selections are added automatically. Include location, use, supporting-structure details and any photographs.
A different size or route?
Send your dimensions so we can review the project.
Steel / Technical review
Steel roundbar balcony draft specification downloads
Nominal dimensions,source CAD,product data,draft specification text and explicit outstanding checks for four steel variants. Not for construction or manufacture,NBS approval or a tested load rating.
Balcony support requires inside fascia restraint and wall ties at BOTH top ends. The 900 mm nominal model mass54.05kg remains a handling review flag.
Download steel roundbar technical draft pack (ZIP)
Round spindle and annular-weld geometry are preserved. Confirm project suitability and final details with APG.