
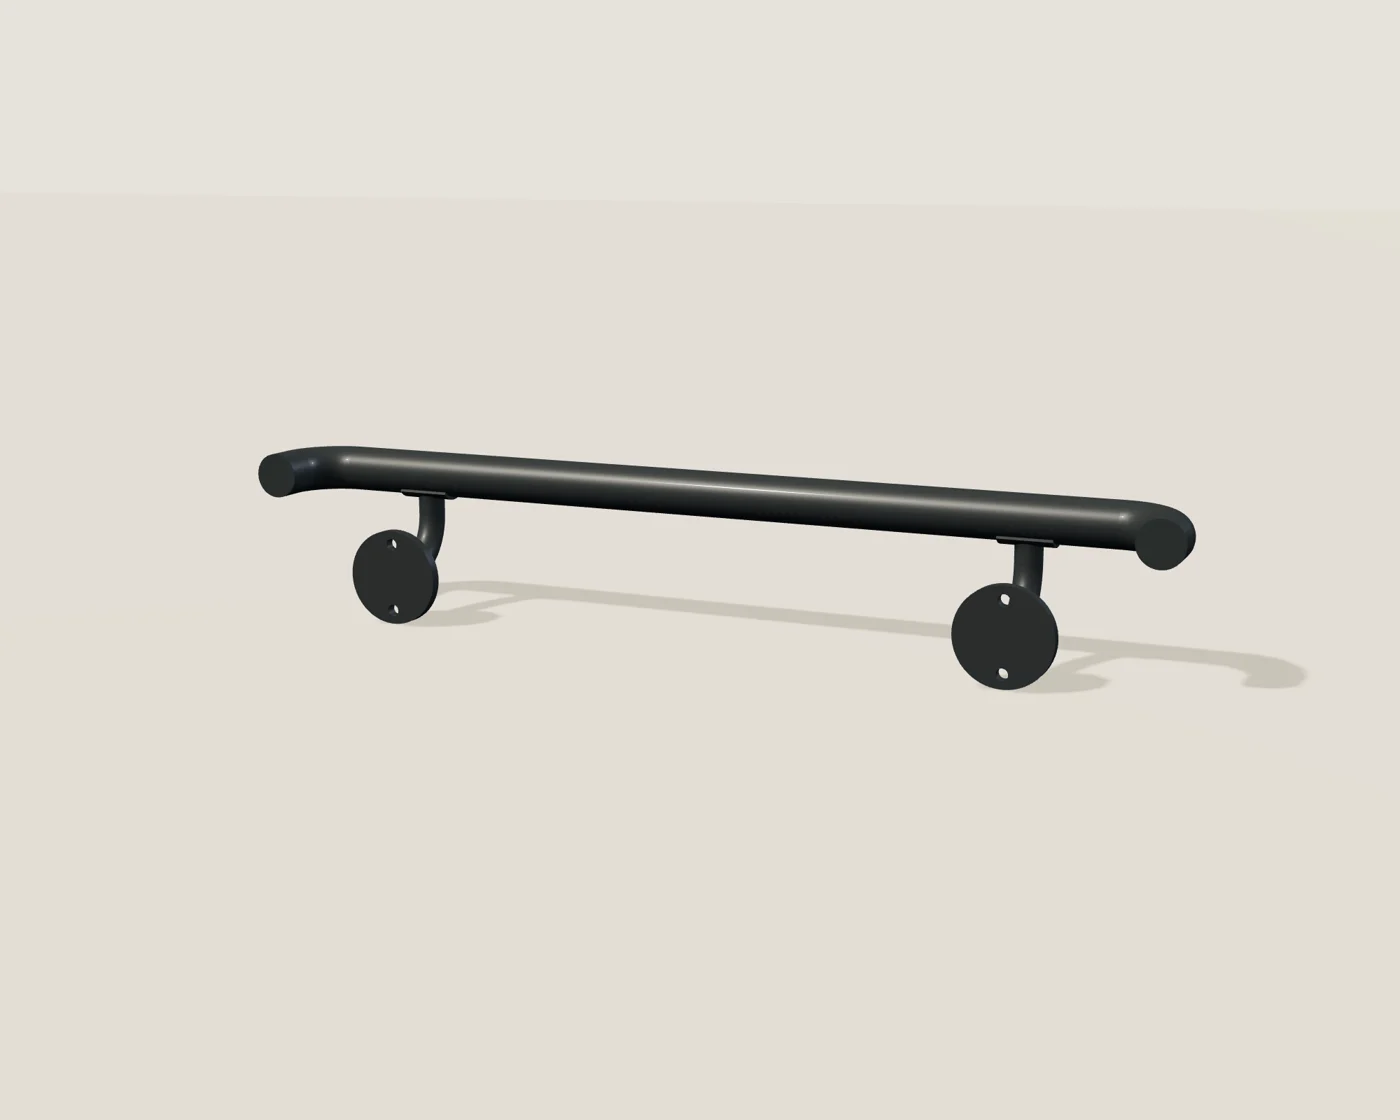
CAD product visualisations. Colours and surface appearance are indicative; physical samples and the agreed specification govern.
APG / WELDED DEVELOPMENT RANGE
Wall-mounted handrails
42.4 mm circular grip, returned ends and curved wall brackets. Four proposed lengths in coated steel or stainless steel.
No order or payment is taken on this page.
MEASURE YOUR PROJECT
Show us the route.
Measure the length along the rail, the route and stair pitch, and the wall construction. Show doors, turns and access. This study uses a 1,000 mm tube centre above a proposed route/nosing datum; the project height must be verified.
Include front and side photographs, indoor or outdoor location, and the intended use.
Add your project dimensions →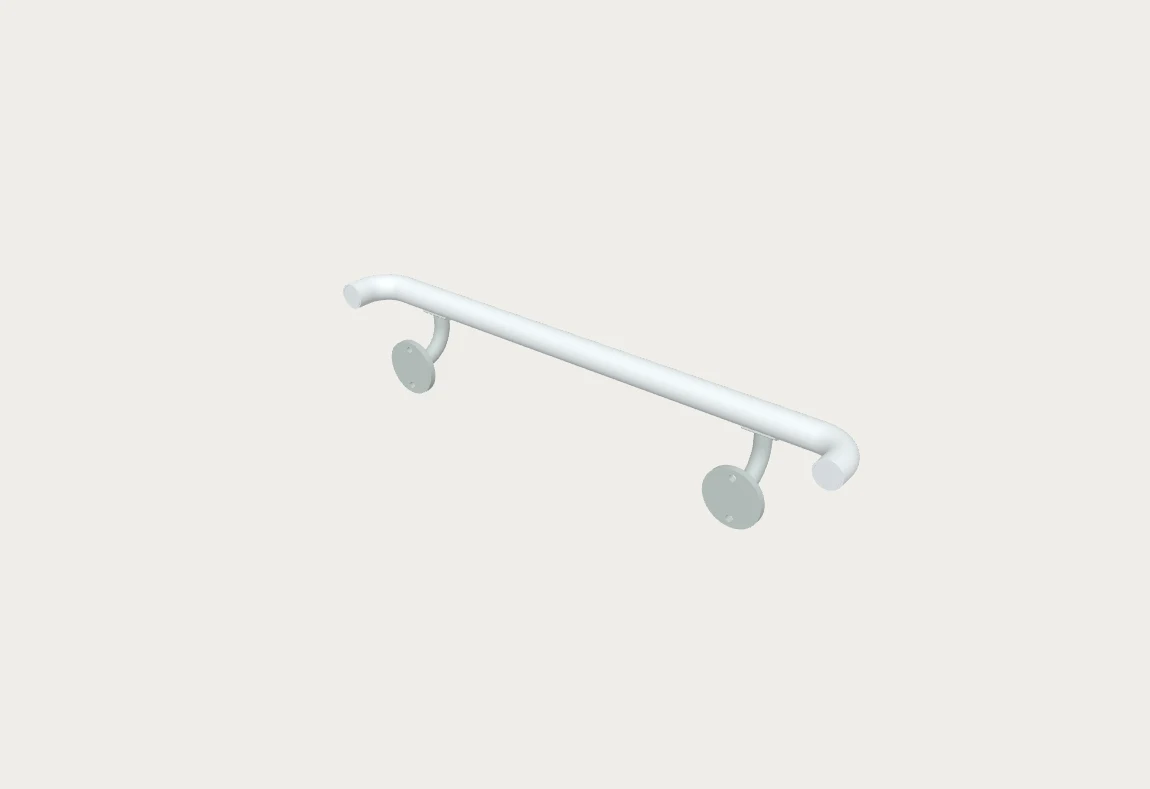
FIXING AND CONSTRUCTION
Returned grip. Wall support.
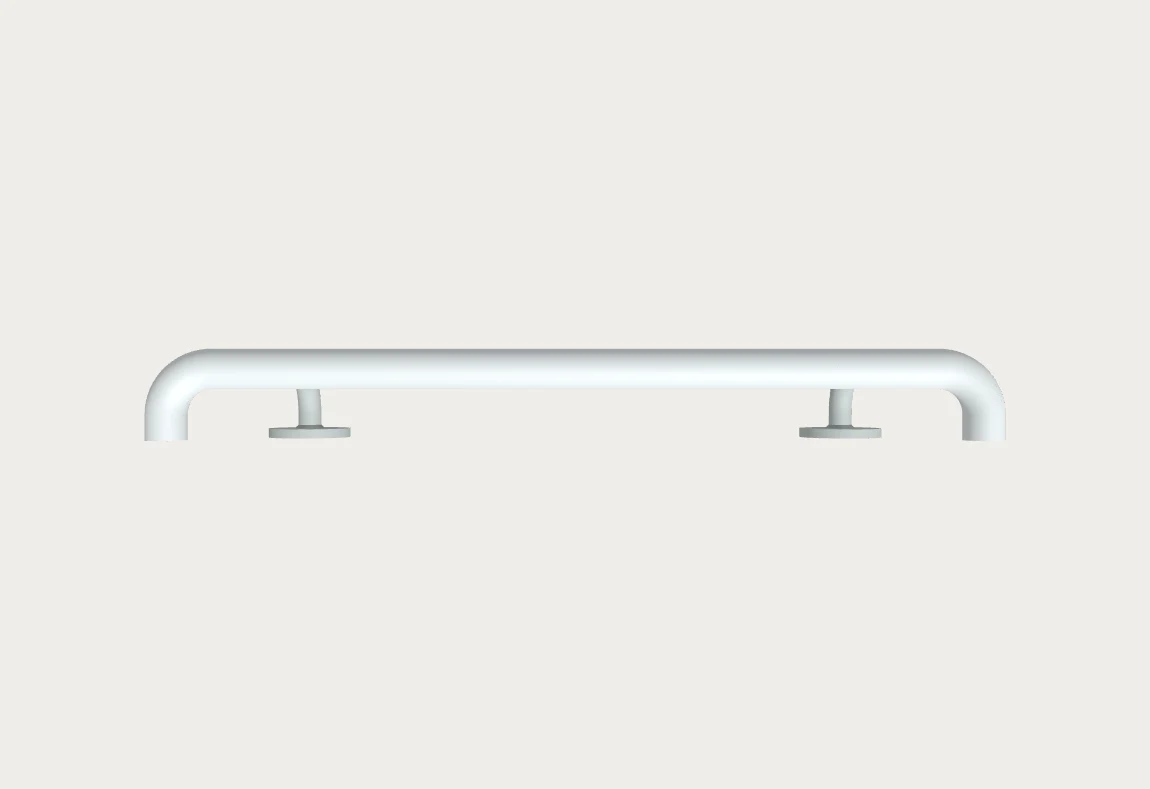
Wall brackets support the rail. The returned ends carry no support credit.
1 / Confirm structure and levels.
Record the structural material, dimensions and finished levels. Check access, obstructions, edges and waterproofing.
2 / Resolve the actual fixings.
Anchors, plates, welds and local structure must be verified together. Drawing holes are not a selected anchor system.
3 / Fit to project drawings.
Plan handling, temporary support, anchor installation and inspection before fitting. These CAD views are not an installation guide.
SELECTED CONFIGURATION
Dimensions and construction.
- Selected dimension
- Grip and wall
- Wall clearance
- 53.8 mm from tube surface to wall
- Brackets
- Bracket plate
- 90 mm diameter × 10 mm, two 11 mm holes at 64 mm vertical centres. Anchor specification to be designed.
- Net model mass
- Support
- Wall brackets support the rail. The returned ends carry no support credit.
- Technical status
- CAD, BOM and preliminary calculation studies prepared. Qualified fabrication, local connection and anchor verification remain outstanding.
Study dimensions are not an approved site detail. Request the current technical pack with your project information.
Before you enquire.
What does the selected dimension mean?
The selected length follows the rail centreline direction. A 35° study is illustrative, not a selectable final stair pitch. Bracket counts and drawing dimensions update with your selection.
Can I order this now?
Send a project enquiry. Final suitability, specification, price and lead time must be confirmed before ordering.
What is included in the technical pack?
Current STEP geometry, BOM, preliminary calculations, support-force information and draft fabrication/installation notes. These are development records, not a certified design or permission to install.
YOUR PROJECT
Send this configuration.
Your selections are added automatically. Include location, use, supporting-structure details and any photographs.
A different size or route?
Send your dimensions so we can review the project.
Handrail technical review draft downloads
Sixteen exact steel and stainless level/illustrative 35° stair assemblies. Nominal lengths are along rail. Wall brackets only; returned ends have no support credit. Not for construction or manufacture, NBS approval or tested load ratings. Actual route and nosing line, height, clearances, materials, elbows, welds, anchors and independent review remain open. Stair plate anchor pitch is local to the rotated assembly.
Steel level handrail
- HR-ST-900-0 — 900 mm along rail
- HR-ST-1200-0 — 1200 mm along rail
- HR-ST-1500-0 — 1500 mm along rail
- HR-ST-1800-0 — 1800 mm along rail
Download Steel level handrail draft ZIP
Steel illustrative 35° stair handrail
- HR-ST-900-35 — 900 mm along rail
- HR-ST-1200-35 — 1200 mm along rail
- HR-ST-1500-35 — 1500 mm along rail
- HR-ST-1800-35 — 1800 mm along rail
Download Steel illustrative 35° stair handrail draft ZIP
Stainless level handrail
- HR-SS-900-0 — 900 mm along rail
- HR-SS-1200-0 — 1200 mm along rail
- HR-SS-1500-0 — 1500 mm along rail
- HR-SS-1800-0 — 1800 mm along rail
Download Stainless level handrail draft ZIP
Stainless illustrative 35° stair handrail
- HR-SS-900-35 — 900 mm along rail
- HR-SS-1200-35 — 1200 mm along rail
- HR-SS-1500-35 — 1500 mm along rail
- HR-SS-1800-35 — 1800 mm along rail
Download Stainless illustrative 35° stair handrail draft ZIP