
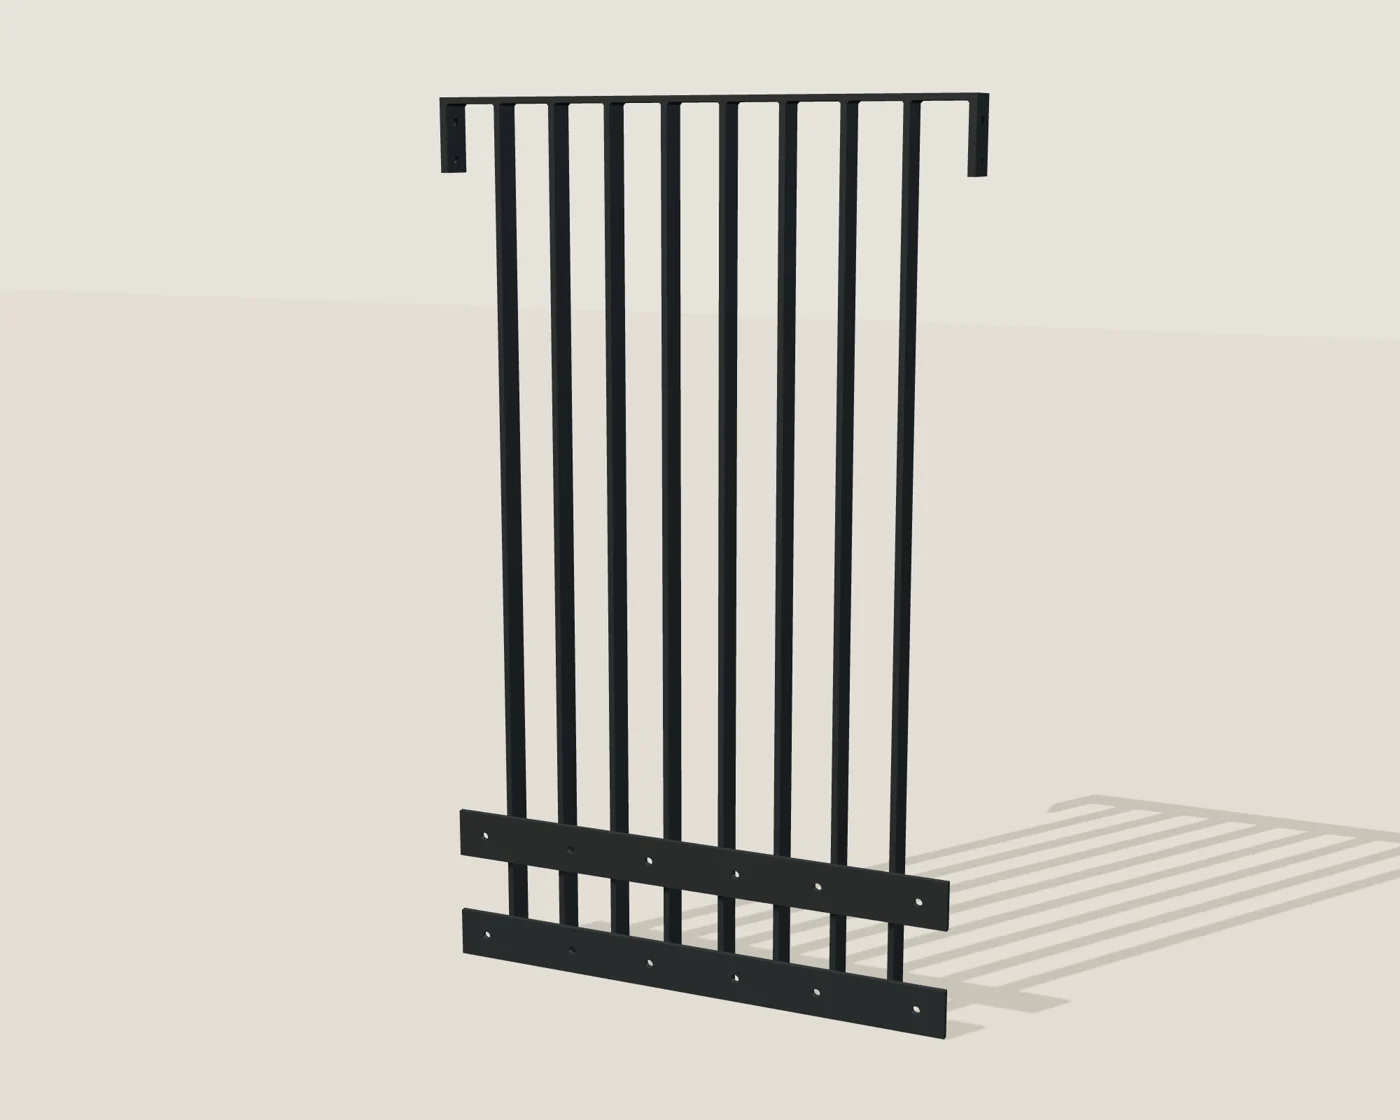
900 mm · aluminium · isometric geometry
CAD product visualisations. Colours are indicative; physical samples and the agreed coating specification govern.
BALCONY BALUSTRADES / APG
Flatbar balcony balustrades
Continuous flatbar framing. Clean vertical lines. Developed around your project.
No order or payment is taken on this page.
MEASURE THE SPACE
Start with the run and its supports.
Measure between the structural walls and show the finished walking level, slab edge, floor build-up and any waterproofing.
Send a front photograph, a side photograph and the intended use. We can review the layout and identify the fixing information needed.
Add your project details →Proposed guard height: 1,100 mm above the finished walking surface. Actual support and finished levels must be checked.
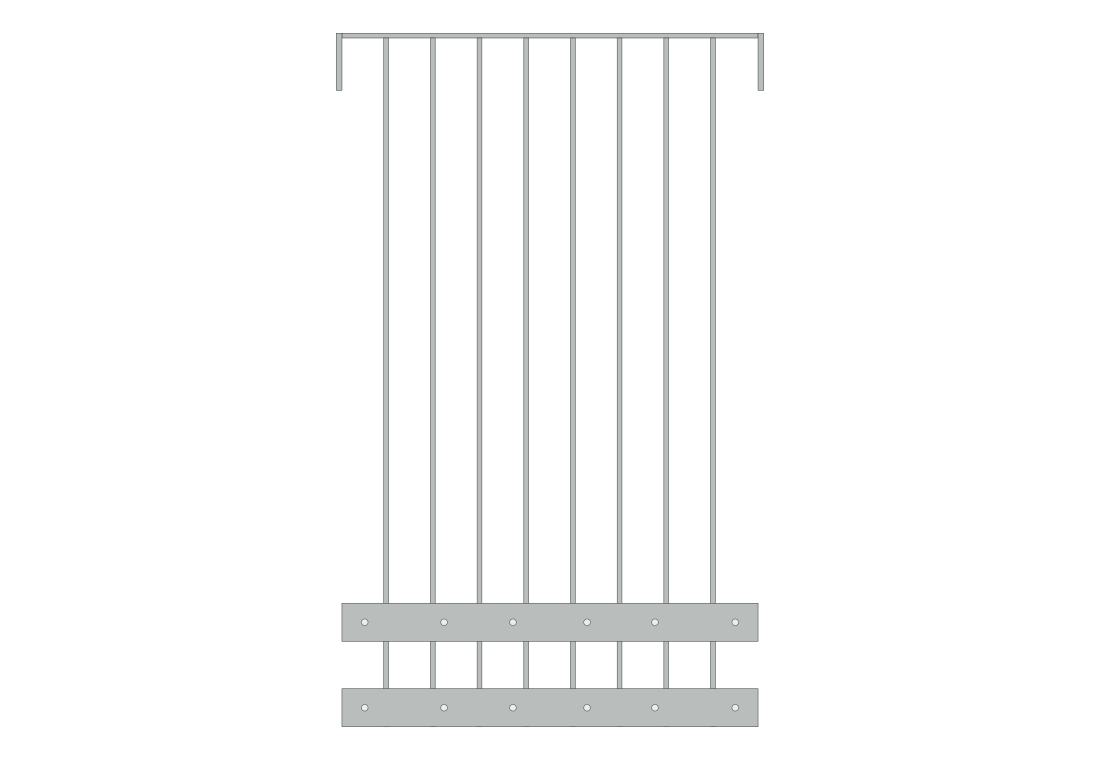
CONTINUOUS WELDED CONSTRUCTION
Two face-welded lower strips.
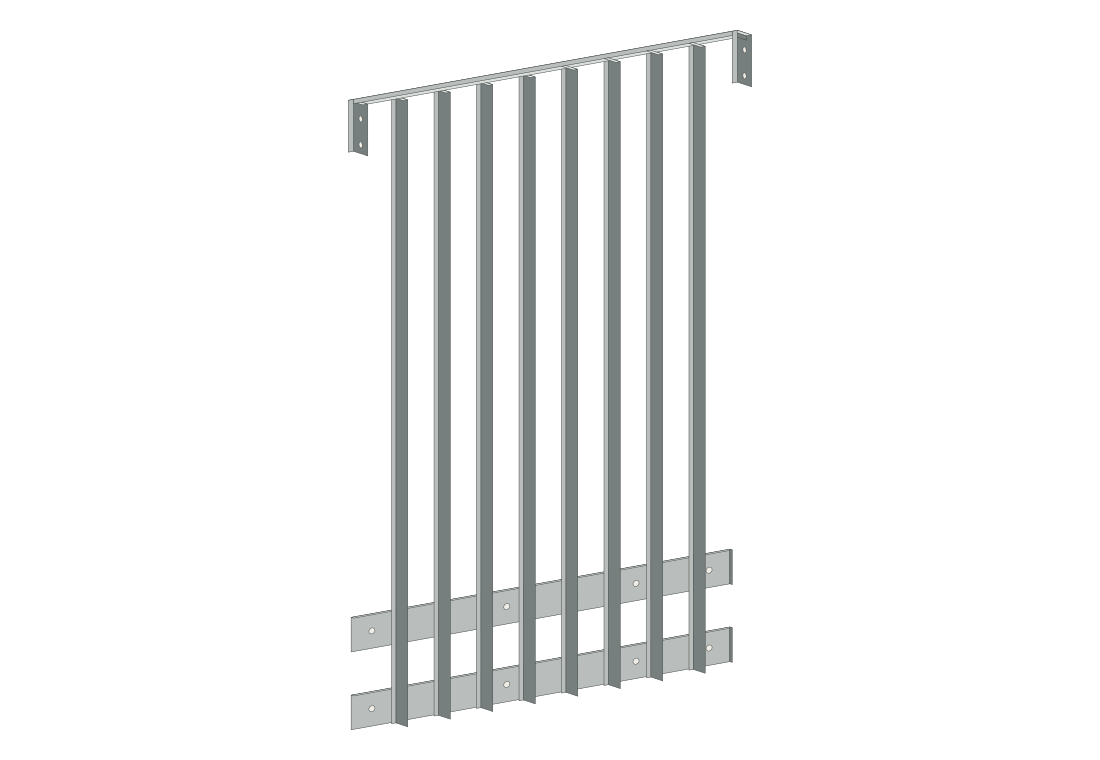
The top rail ties back to a structural wall at each end. Two continuous lower strips are face-welded across the uprights and fixed to the structural balcony fascia.
1 / Confirm the structure and levels.
Check the structural fascia, wall returns and finished floor; include build-up and waterproofing.
2 / Resolve the fixing detail.
Anchor type, plate behaviour and weld specification must match the actual supporting structure. Study fixing holes are not an anchor selection.
3 / Install to verified project drawings.
These geometry illustrations are not installation instructions. A final project fixing and installation detail is required before fitting.
SELECTED CONFIGURATION
Dimensions and construction.
- Selected width
- 900 mm overall kit width, including endplates
- Metal frame width
- 900 mm
- Top rail
- 60 × 10 mm flatbar
- Uprights
- 50 × 10 mm flatbar
- Two lower strips
- 80 × 10 mm flatbar, broad faces vertical and welded across the uprights
- Construction
- Continuous top rail and both lower strips; no centre joint
- Technical status
- Geometry and preliminary calculation studies prepared. Full material, weld, supporting-structure and fixing verification remain outstanding.
All dimensions shown are development dimensions. Fascia fixing levels depend on the actual slab and floor build-up.
Before you enquire.
Can I buy a standard kit now?
These four proposed widths are available for project enquiries. Final suitability, fixing details, price and lead time must be confirmed before an order.
What does the selected width mean?
The overall kit width includes the endplates. It is not the clear distance between uprights or a repeatable module.
Can I request the technical pack?
Yes. Ask for the current geometry and preliminary technical information in your enquiry. Verified fabrication and installation details remain separate requirements.
YOUR PROJECT
Send this configuration.
Aluminium · 900 mm overall kit width, including endplates
Your selections will be included automatically. Add the location, intended use and photographs; ask for help with fixings or the technical pack here.
A different size or layout?
Tell us about corners or an unusual opening so we can review the project.
Steel / Technical review
Steel balcony draft specification downloads
Steel variants only. These documents contain nominal dimensions, source CAD, product data and draft specification text. Outstanding material, fixing, performance and independent verification checks are listed. They are not for construction or manufacture and do not represent NBS approval or a tested load rating.
Download steel technical draft pack (ZIP)
Aluminium and other guard configurations require their own specification records. Confirm suitability and final details with APG.
Aluminium / Technical review
Aluminium balcony draft specification downloads
Aluminium variants only. Nominal dimensions, source CAD, structured data and draft specification text for four R9 widths. Not for construction or manufacture, NBS approval or a tested load rating. Actual material/HAZ/weld and anchor checks remain open; the preliminary vertical study excludes self-weight.
Download aluminium technical draft pack (ZIP)
Confirm project suitability and final details with APG.